
<-- style PDP --> 702-38 The Esplanade, Toronto - Condo Apt for lease for $2,900
  • new
  • for lease

702-38 The Esplanade

Toronto, Ontario, M5E 1A5 - Waterfront Communities C8

$2,900

  • Neighbourhood

    Waterfront Communities C8

  • Major Intersection

    Yonge And Front

  • Listed Since: 1 day(s)

  • Last update: today

Overview

  • Property Type

    Condo Apt, Apartment

  • Bedrooms

    1 + 1

  • Bathrooms

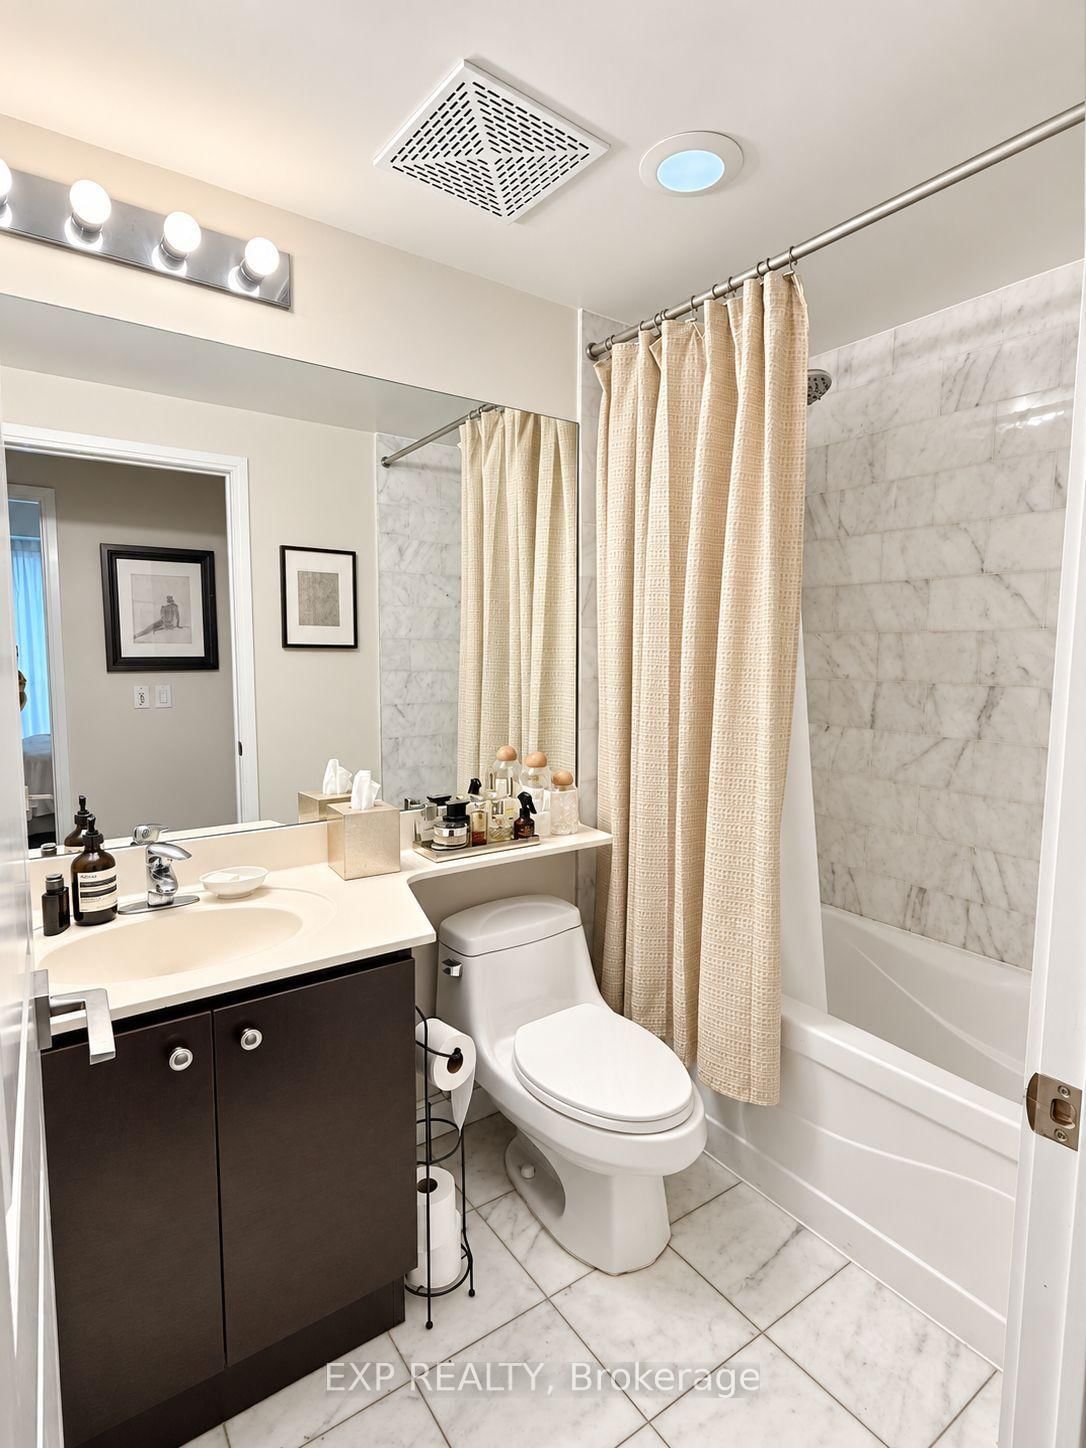
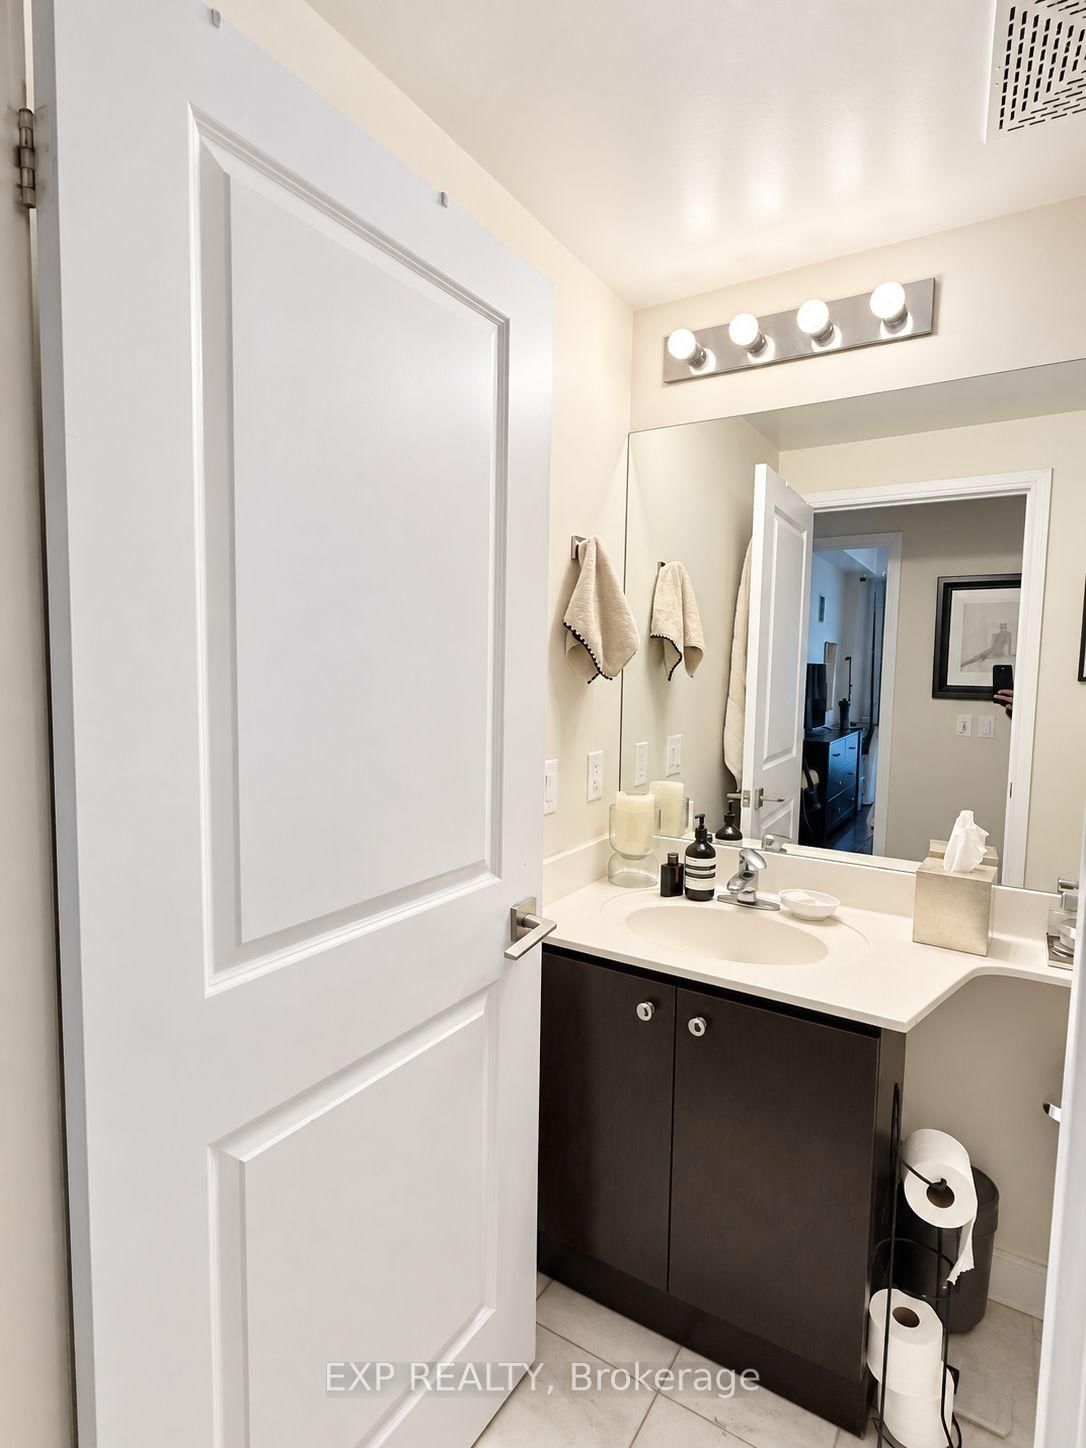
    1

  • Square Feet

    600-699

  • Exposure

    West

  • Total Parking

    1 Underground Garage

  • Locker

    None

  • Furnished

    No

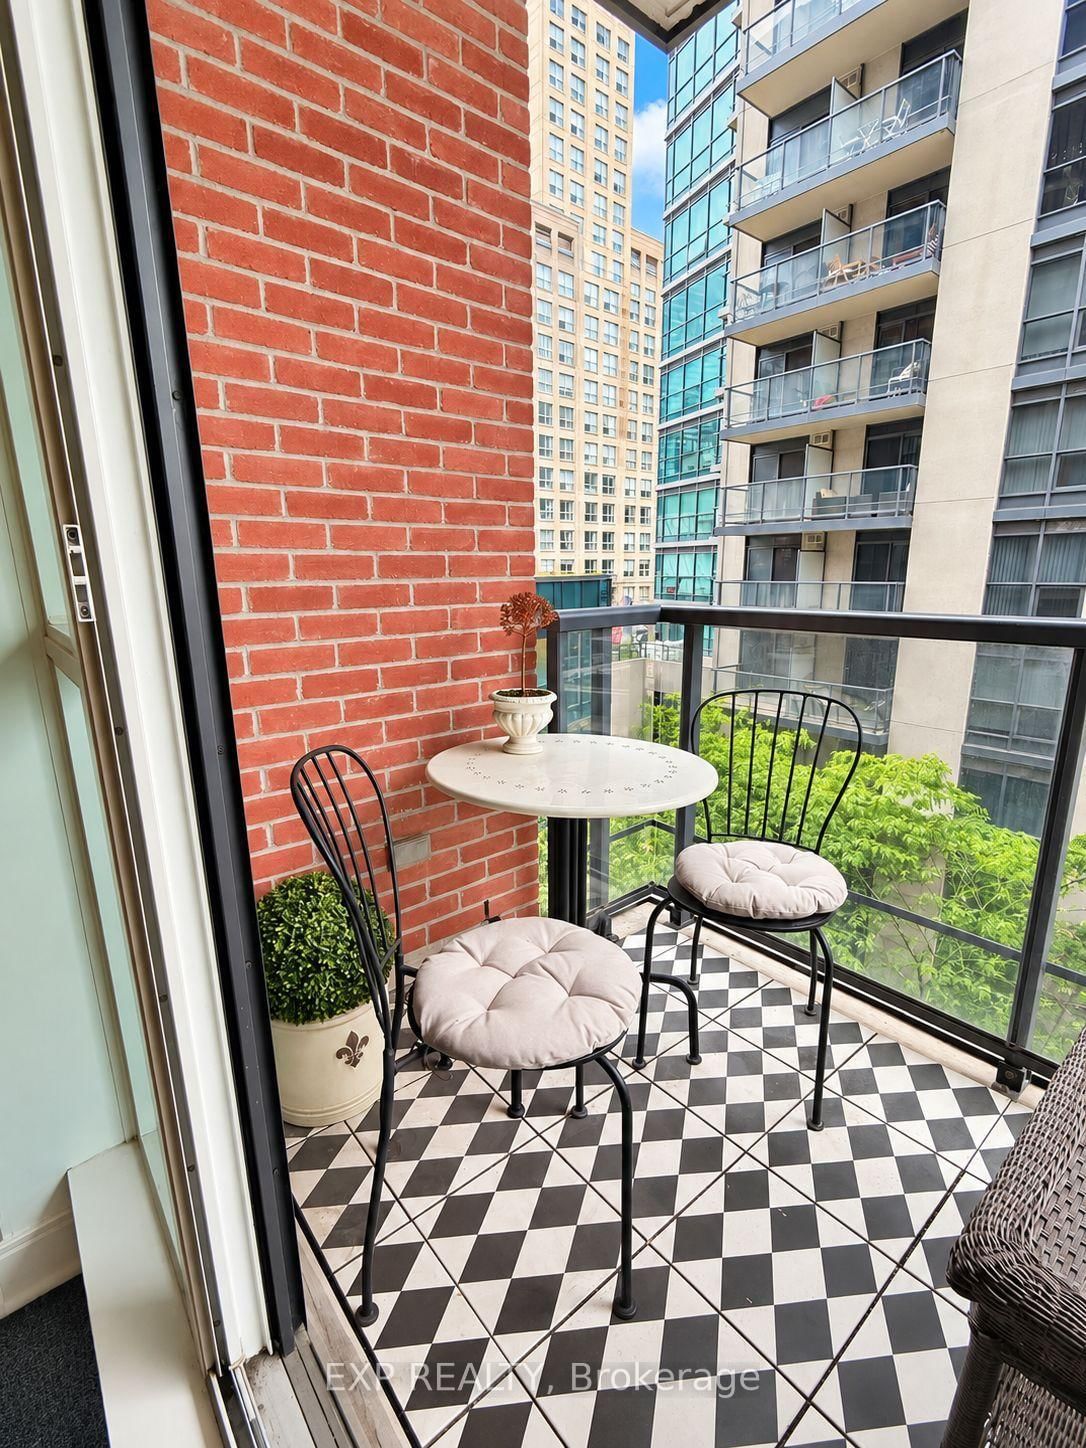
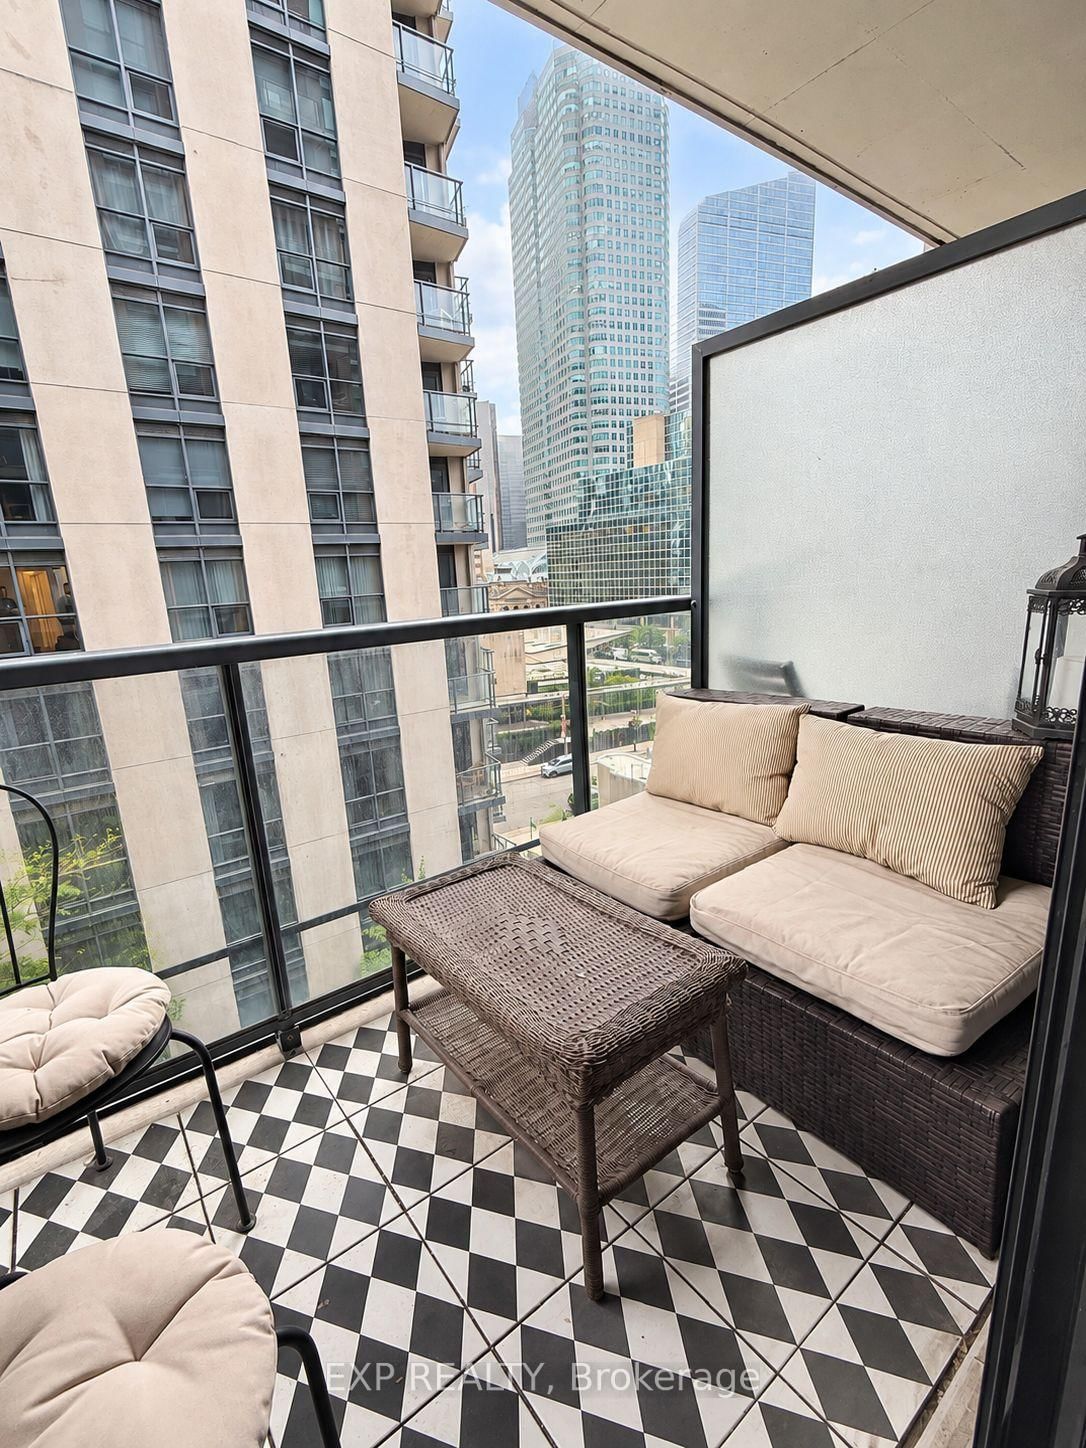
  • Balcony

    Open

Property Description

Property description for 702-38 The Esplanade, Toronto

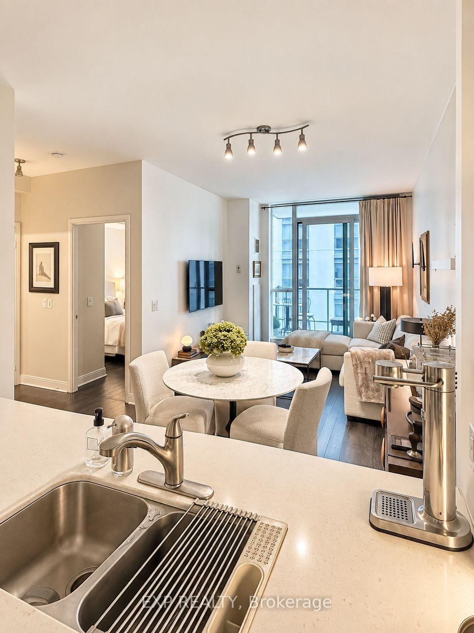
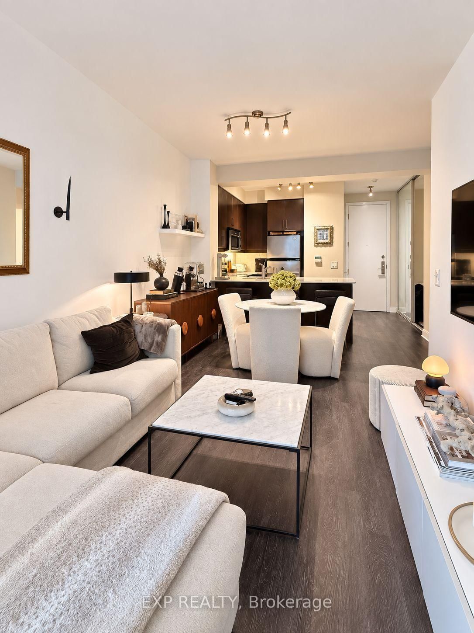
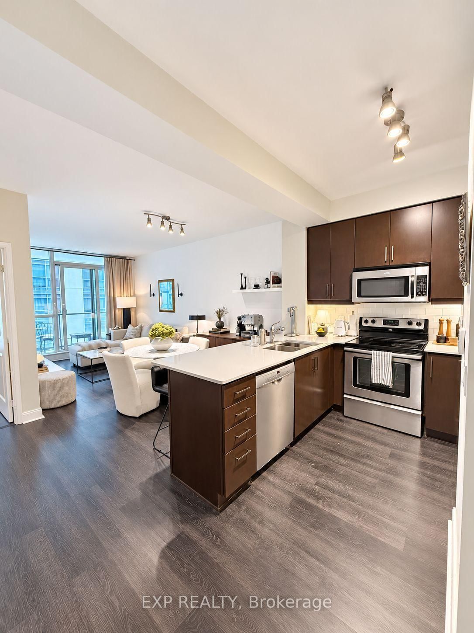
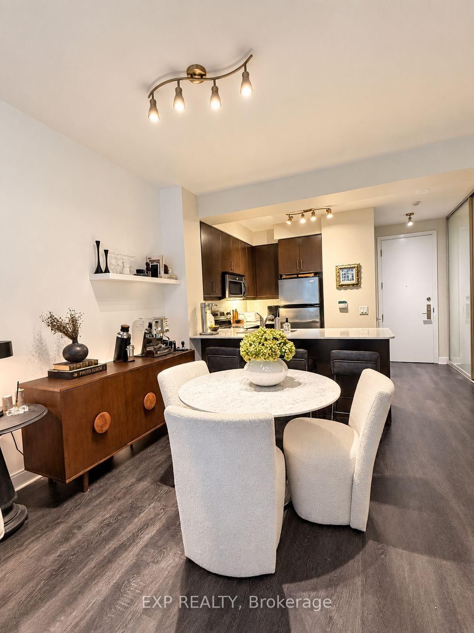
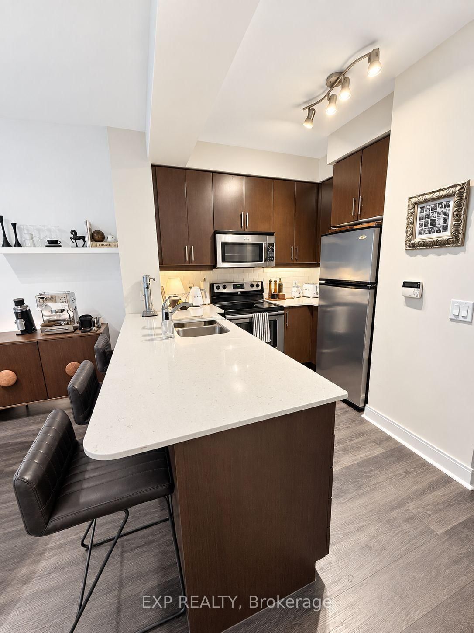
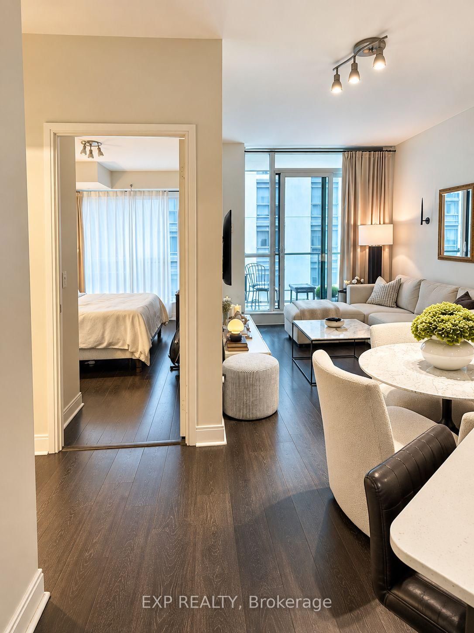
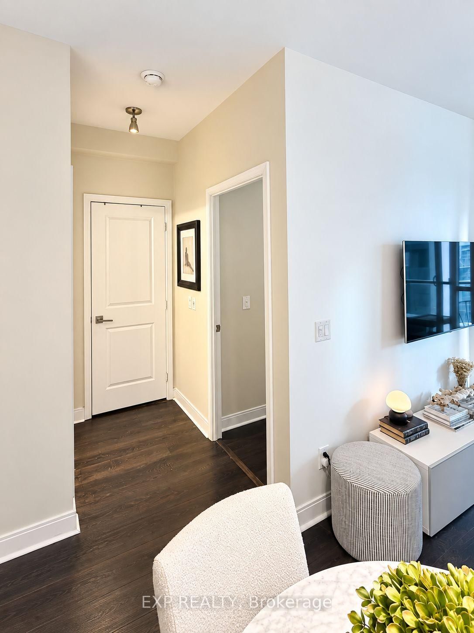
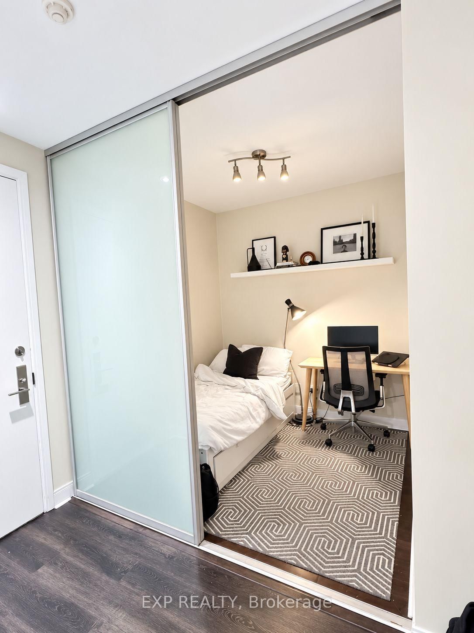
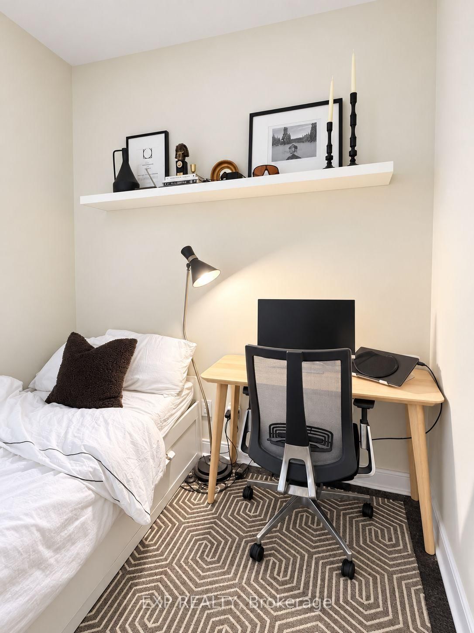
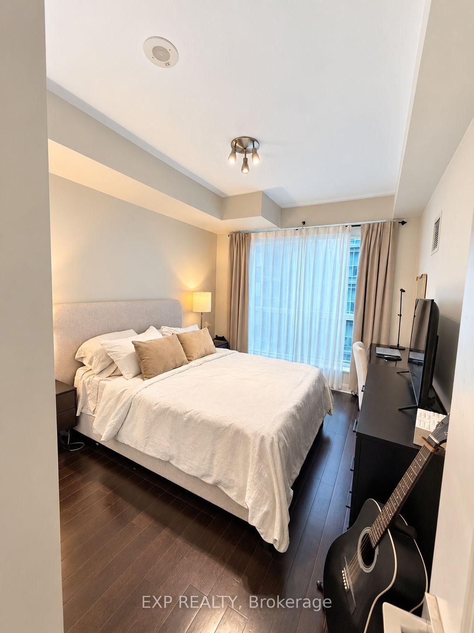
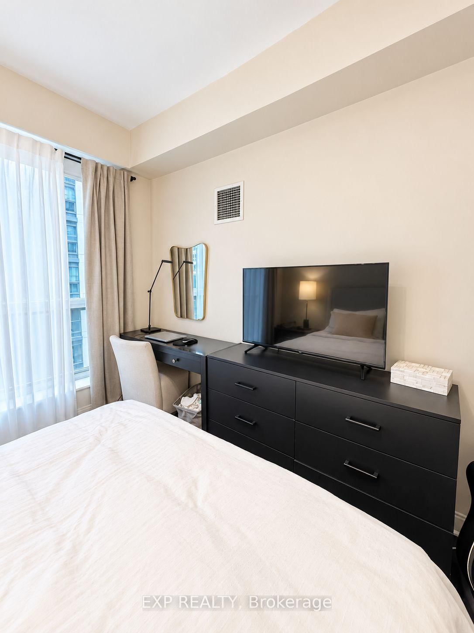
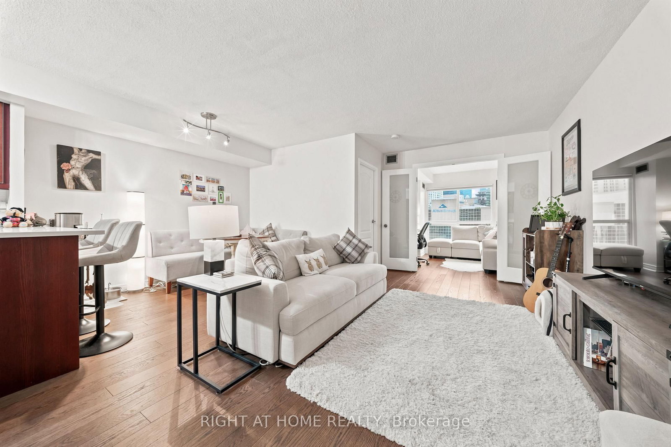
Condo living with the best of both worlds-the intimacy of a boutique residence with all the perks of a full-service downtown tower. Located at the highly desirable London on the Esplanade, this spacious 1+Den offers a thoughtfully designed layout where the rooms actually feel usable. 9-ft smooth ceilings and an open-concept design give the suite an airy, comfortable feel, while deep and rich flooring adds warmth and sophistication throughout.For those who actually love to cook, this kitchen delivers-with plenty of room to prep, quartz countertops, great storage, and a design that keeps you connected to the living space while dinner is on the go. Whether you're cooking for two or entertaining friends, you can be in the kitchen without ever being removed from the conversation.The separate den is a standout-not simply an alcove-with frosted sliding doors that provide privacy, making it ideal as a dedicated home office, guest room or flexible second sleeping space. A generously sized primary bedroom and included parking complete a home designed for comfortable everyday living.And then there's the location. Step outside and you're moments from St. Lawrence Market, Union Station, the Financial District, PATH, restaurants, groceries and the waterfront. Leave the car parked and enjoy one of downtown Toronto's most connected and walkable neighbourhoods.Residents enjoy an impressive collection of amenities including an outdoor pool and BBQ terrace, gym, yoga studio, steam room, billiards, library, lounges, party room and guest suites.Boutique feel. Big-building amenities. A layout that makes sense. Parking included. And one of downtown Toronto's most convenient locations.The good ones are easy to recognize. This is one of them.

Listed by EXP REALTY

  • MLS #

    C13761844

  • Sq. Ft

    600-699

  • Sq. Ft. Source

    MLS

  • Year Built

    11-15

  • Basement

    None

  • View

    n/a

  • Garage

    Underground, 1 spaces

  • Parking Type

    Owned

  • Locker

    None

  • Pets Permitted

    N

  • Exterior

    Brick

  • Fireplace

    N

  • Security

    n/a

  • Elevator

    n/a

  • Laundry Level

    Main

  • Building Amenities

    n/a

  • Maintenance Fee Includes

    Heat, Water

  • Property Management

    ICI property managment

  • Heat

    Forced Air

  • A/C

    Central Air

  • Water

    n/a

  • Water Supply

    n/a

  • Central Vac

    N

  • Cert Level

    n/a

  • Energy Cert

    n/a

  • Living

    5.45 x 3.0 ft

    Combined W/Dining, W/O To Balcony, Open Concept

  • Dining

    5.45 x 3.0 ft

    Combined W/Living, West View, Open Concept

  • Kitchen

    2.85 x 2.7 ft

    O/Looks Dining, Breakfast Bar, Stainless Steel Appl

  • Primary

    4.2 x 2.98 ft

    Large Closet

  • Den

    2.4 x 2.5 ft

    Sliding Doors, Wood Floor, Separate Rm

  • MLS #

    C13761844

  • Sq. Ft

    600-699

  • Sq. Ft. Source

    MLS

  • Year Built

    11-15

  • Basement

    None

  • View

    n/a

  • Garage

    Underground, 1 spaces

  • Parking Type

    Owned

  • Locker

    None

  • Pets Permitted

    N

  • Exterior

    Brick

  • Fireplace

    N

  • Security

    n/a

  • Elevator

    n/a

  • Laundry Level

    Main

  • Building Amenities

    n/a

  • Maintenance Fee Includes

    Heat, Water

  • Property Management

    ICI property managment

  • Heat

    Forced Air

  • A/C

    Central Air

  • Water

    n/a

  • Water Supply

    n/a

  • Central Vac

    N

  • Cert Level

    n/a

  • Energy Cert

    n/a

  • Living

    5.45 x 3.0 ft

    Combined W/Dining, W/O To Balcony, Open Concept

  • Dining

    5.45 x 3.0 ft

    Combined W/Living, West View, Open Concept

  • Kitchen

    2.85 x 2.7 ft

    O/Looks Dining, Breakfast Bar, Stainless Steel Appl

  • Primary

    4.2 x 2.98 ft

    Large Closet

  • Den

    2.4 x 2.5 ft

    Sliding Doors, Wood Floor, Separate Rm

Thinking of Selling?

Find Out Your Home’s Value in Today’s Market!

No Email or Signup is required to view your home estimate.

estimate your home value

Contact Manoj Kukreja

Sales Representative,
Century 21 People’s Choice Realty Inc.,
Brokerage
(647) 576 - 2100

Manoj profile avatar

Property History

Property history for 702-38 The Esplanade, Toronto

This property has been sold 6 times before. Create your free account to explore sold prices, detailed property history, and more insider data.

Sign In / Register

Inventory Graph

10 9 8 7 6 5 4 3 2 1 0 1 Months of inventory SELLER'S Market BALANCED Market BUYER'S Market

Thinking of Selling?

Find Out Your Home’s Value in Today’s Market!

No Email or Signup is required to view your home estimate.

estimate your home value

Contact Manoj Kukreja

Sales Representative, Century 21 People’s Choice Realty Inc., Brokerage
(647) 576 - 2100

Manoj profile avatar

Recent Sold Listings in Waterfront Communities C8, Toronto

Popular Cities